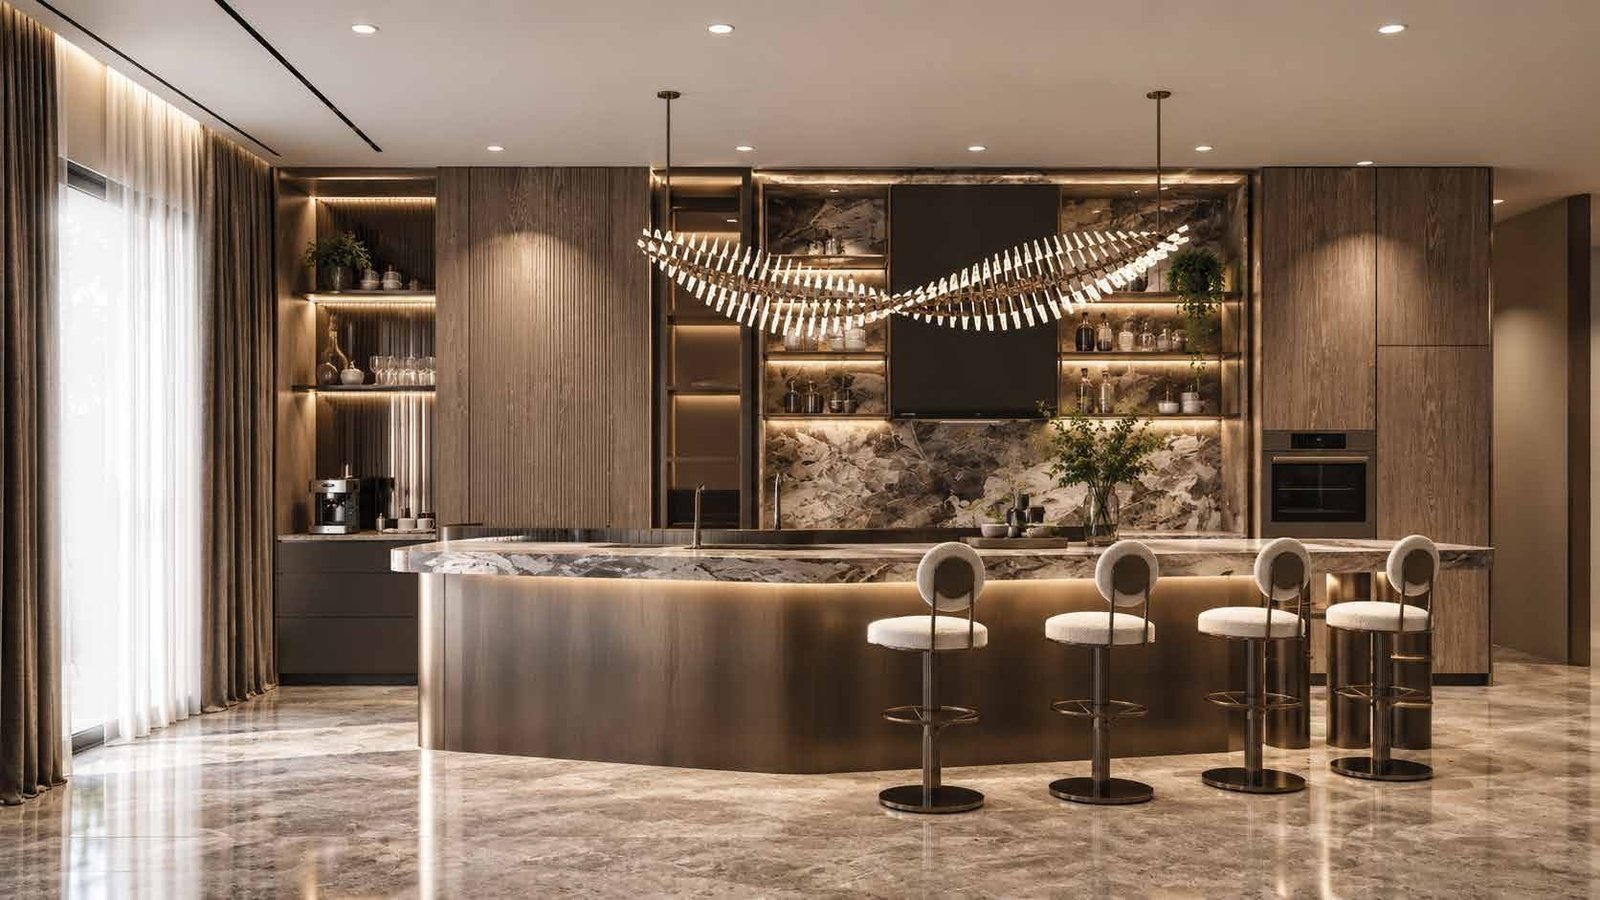
The Prive floor plans: Type A and Type B
Updated 19 November 2026. Source: the developer’s pre-launch brief, November 2026.
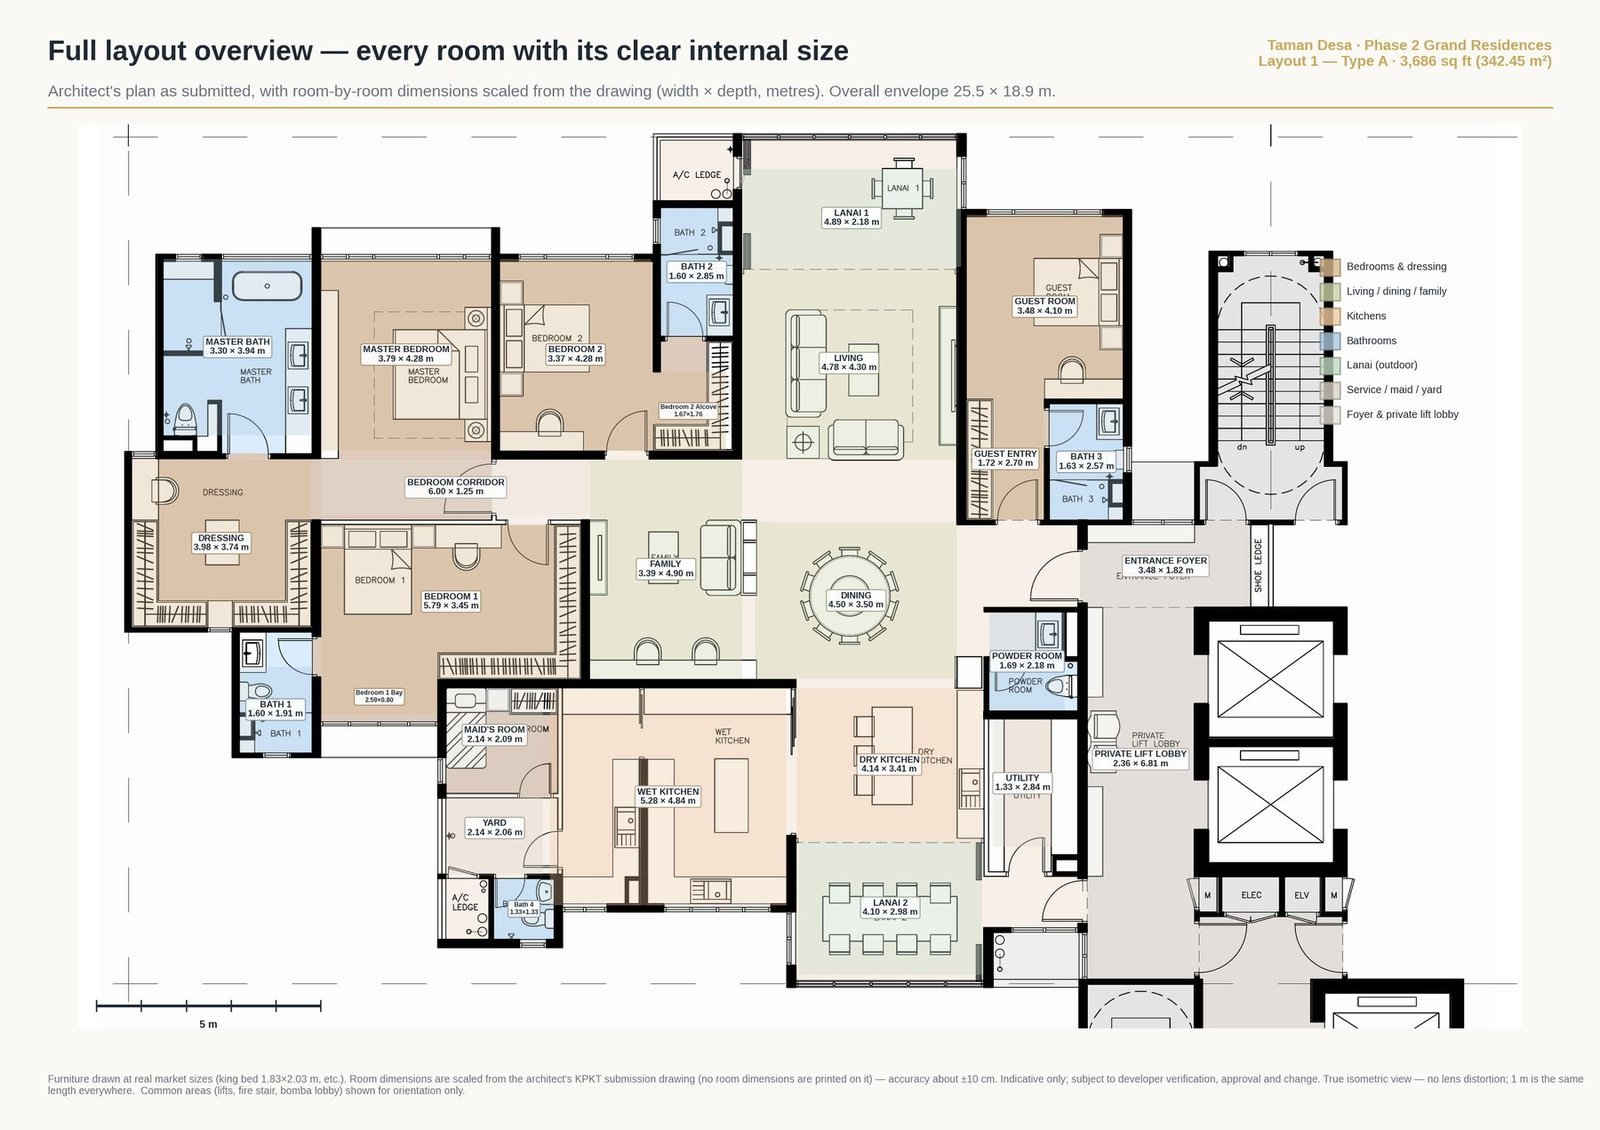
The Prive Taman Desa has two layouts: Type A of 3,686 sq ft (342 sq m) and Type B of 4,282 sq ft (398 sq m). Both have 4+1 bedrooms including a maid’s room, 5+1 bathrooms, a private lift lobby and entrance foyer, a dry and a wet kitchen, a family room and a master suite with dressing room. Type A has two lanai; Type B has three.
Type A · 3,686 sq ft
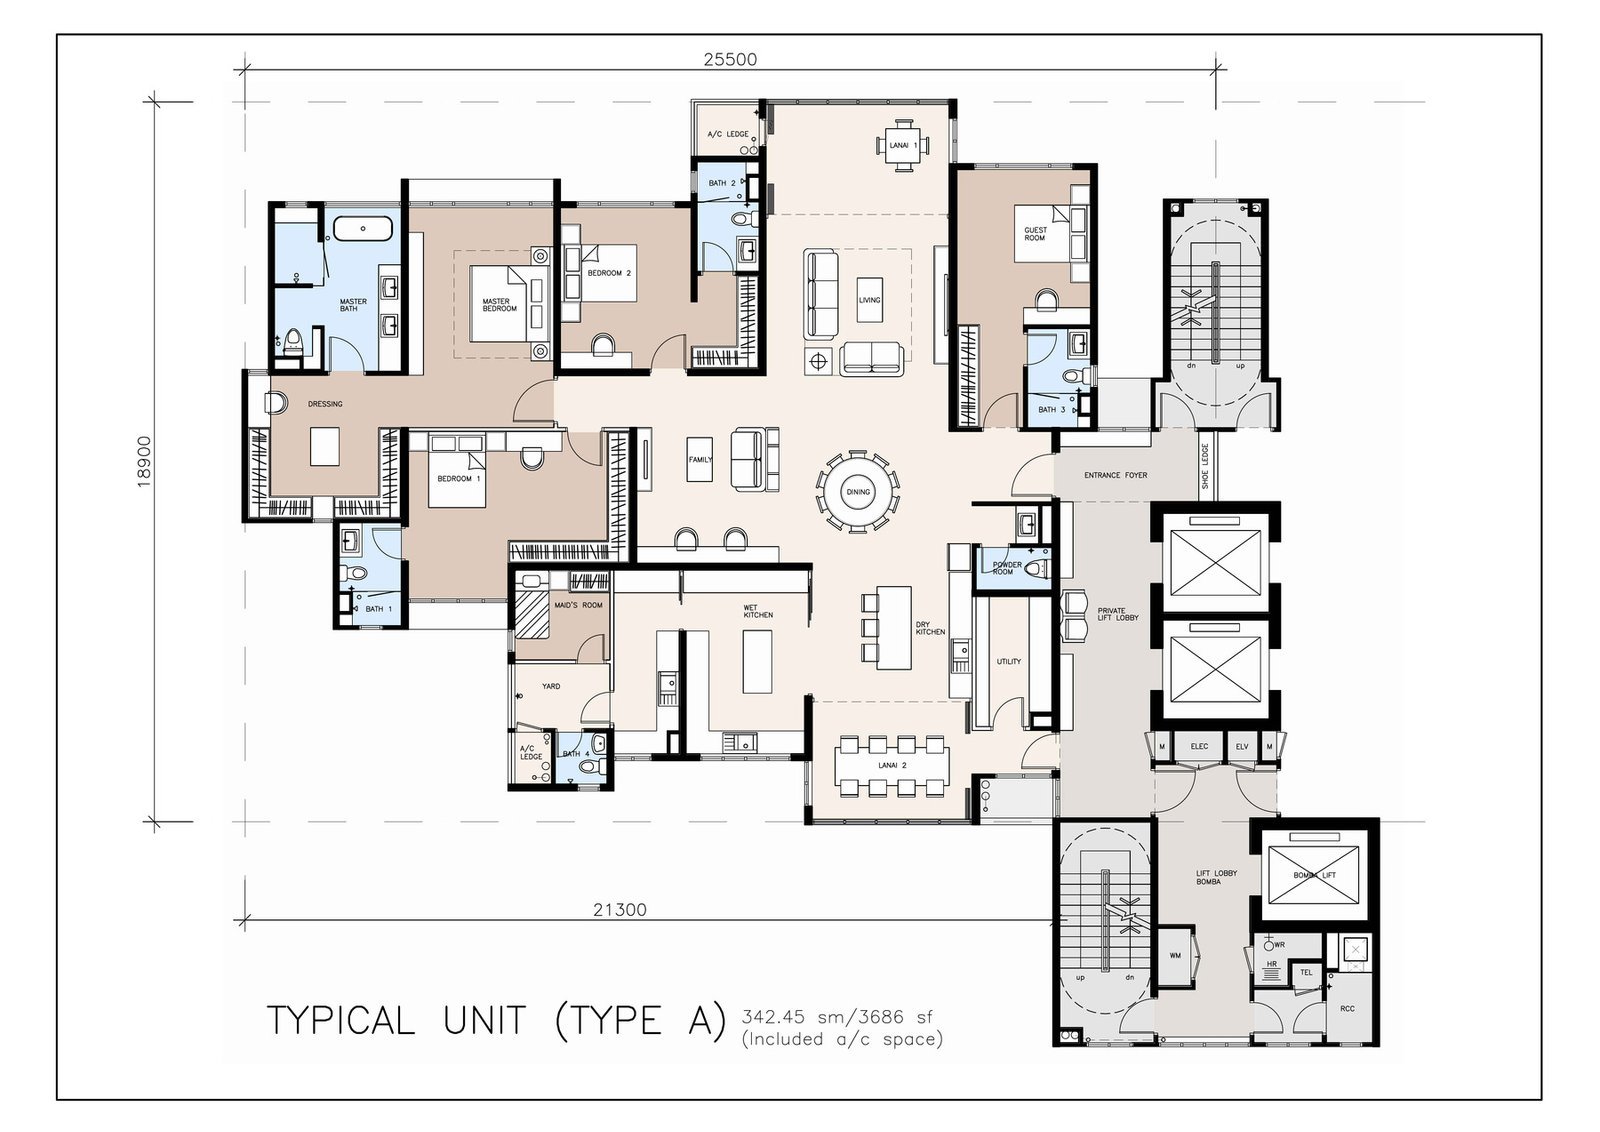
Type A has 4+1 bedrooms (including a maid’s room), 5+1 bathrooms and two lanai. You arrive through a private lift lobby and entrance foyer into an open living, dining and family area, with a separate dry kitchen and a large wet kitchen, utility and yard. The master suite combines the bedroom, a walk-in dressing room and the master bath, about 44 sq m in all. Overall envelope about 25.5 × 18.9 m.
Type A room sizes (approximate, width × depth)
| Living | 4.78 × 4.30 m |
| Dining | 4.50 × 3.50 m |
| Family | 3.39 × 4.27 m |
| Master bedroom | 3.79 × 4.28 m |
| Dressing room | 3.98 × 3.74 m |
| Master bath | 3.30 × 3.94 m |
| Bedroom 1 | 5.79 × 3.45 m |
| Bedroom 2 | 3.37 × 4.28 m |
| Guest room | 3.48 × 4.10 m |
| Dry kitchen | 4.14 × 3.41 m |
| Wet kitchen | 5.28 × 4.84 m |
| Lanai 1 | 4.89 × 2.18 m |
| Lanai 2 | 4.10 × 2.98 m |
Type B · 4,282 sq ft
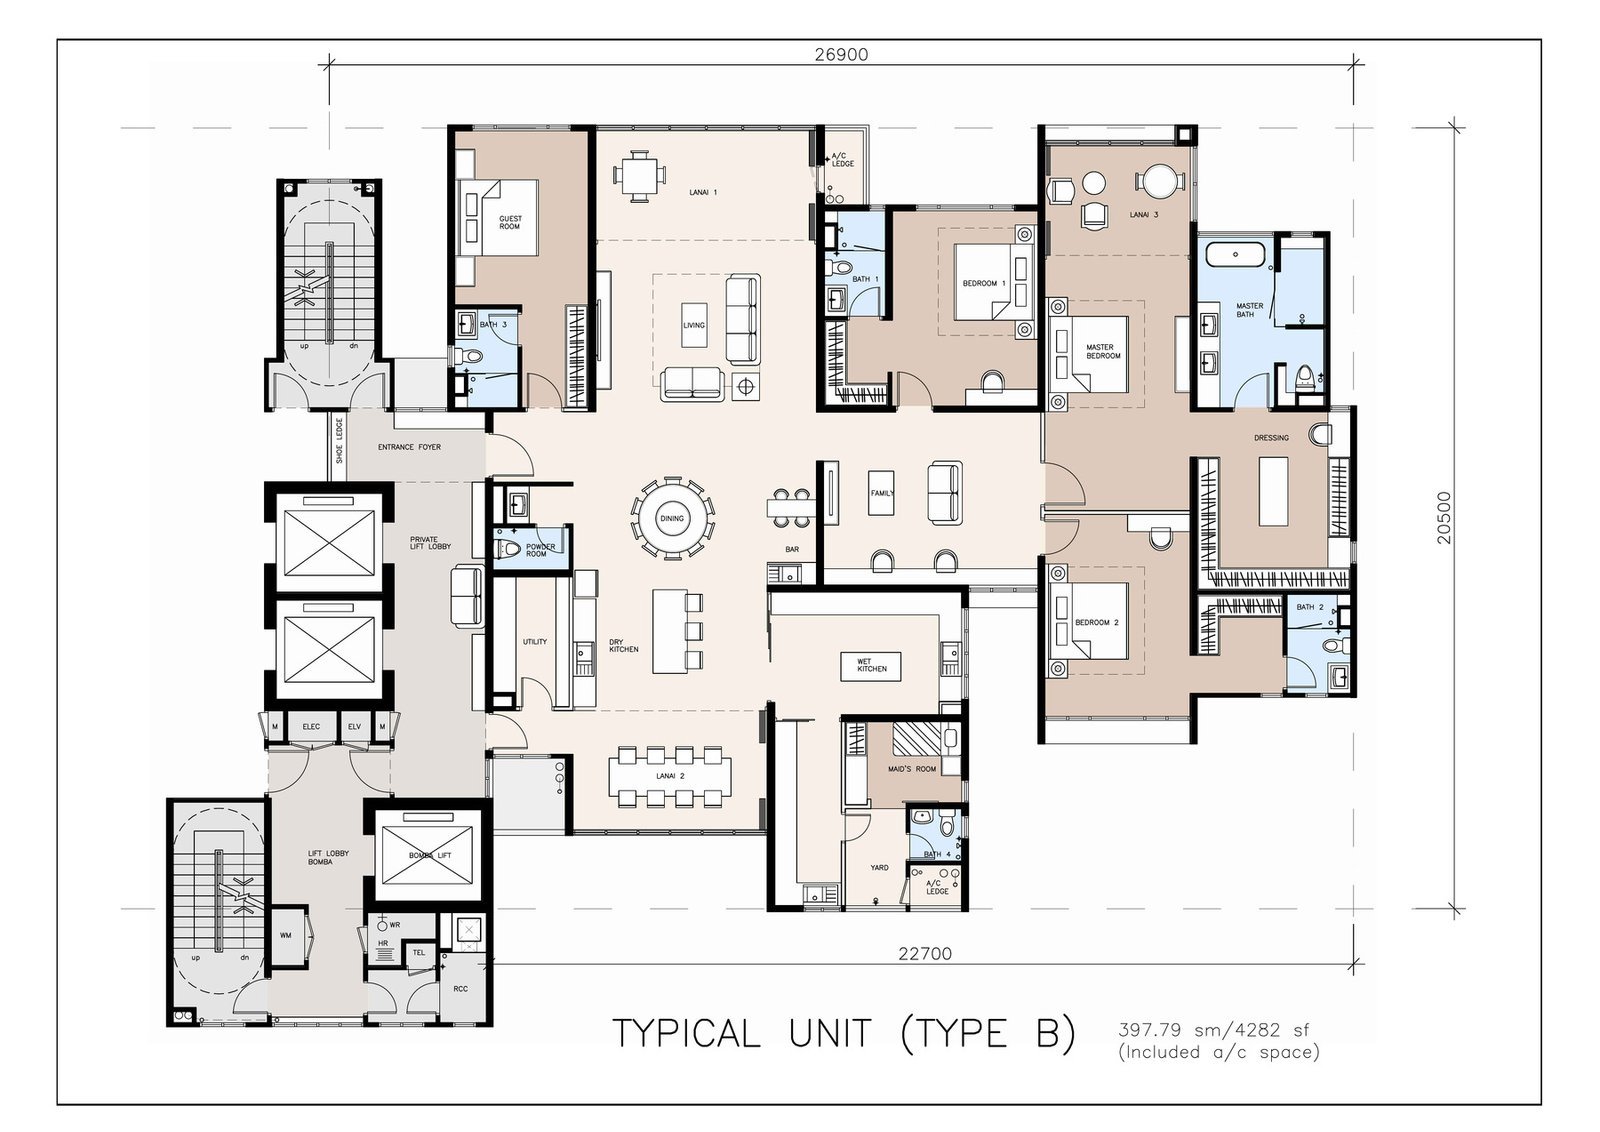
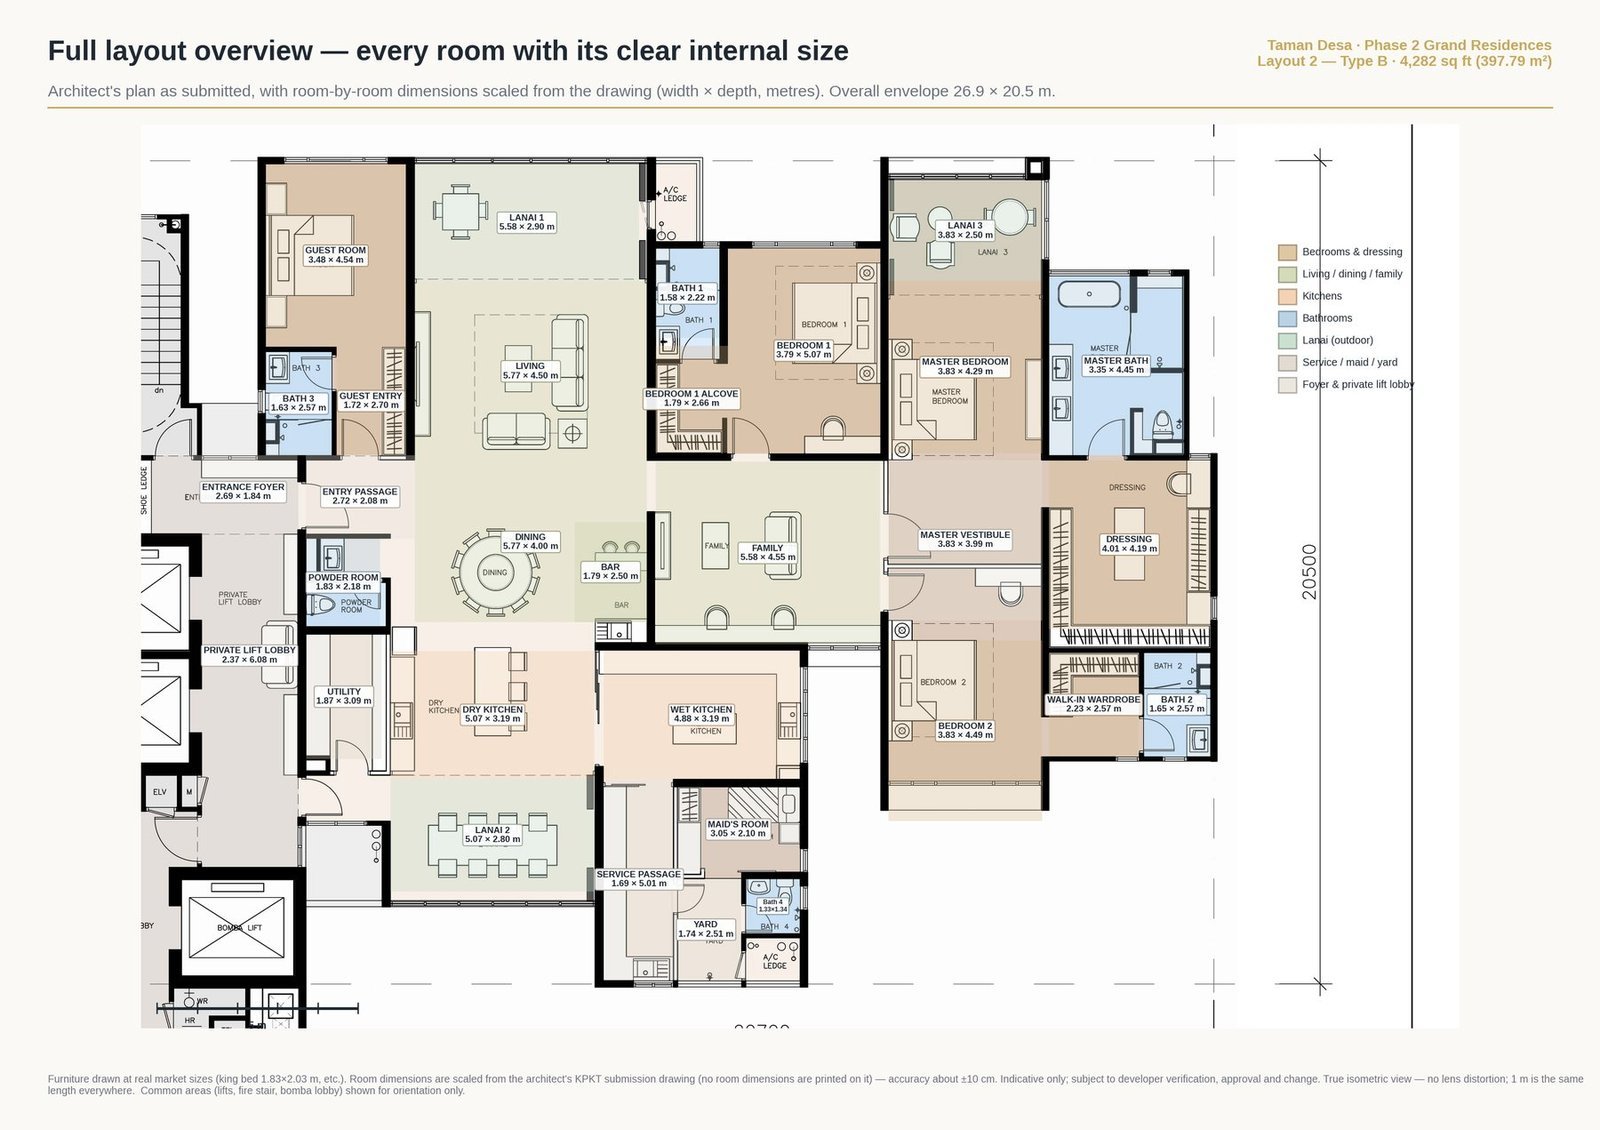
Type B is the larger home: the same 4+1 bedrooms and 5+1 bathrooms, with a 5.8 m wide living and dining hall, a bar nook, and a master wing reached through its own vestibule, with a private third lanai, a dressing room and the master bath, about 63 sq m. Bedroom 2 has its own walk-in wardrobe. Overall envelope about 26.9 × 20.5 m.
Type B room sizes (approximate, width × depth)
| Living | 5.77 × 4.50 m |
| Dining | 5.77 × 4.00 m |
| Family | 5.58 × 4.00 m |
| Master vestibule | 3.83 × 3.99 m |
| Master bedroom | 3.83 × 4.29 m |
| Lanai 3 (off master) | 3.83 × 2.50 m |
| Dressing room | 4.01 × 4.19 m |
| Master bath | 3.35 × 4.45 m |
| Bedroom 1 | 3.79 × 5.07 m |
| Bedroom 2 | 3.83 × 4.49 m |
| Bedroom 2 walk-in | 2.23 × 2.57 m |
| Guest room | 3.48 × 4.54 m |
| Dry kitchen | 5.07 × 3.19 m |
| Wet kitchen | 4.88 × 3.19 m |
| Lanai 1 | 5.58 × 2.90 m |
| Lanai 2 | 5.07 × 2.80 m |
Which layout suits you?
- Type A suits a family of five to seven with live-in help who want four real bedrooms, a family room and a separate wet kitchen, at the lower entry price.
- Type B suits buyers who entertain and want a master wing that feels like a private suite, a wider living hall and a third lanai.
In both layouts every bedroom takes a king bed with room to walk around it, and the kitchens are split into a show kitchen and a working wet kitchen, which matters for Malaysian cooking.
Room sizes are scaled from the developer’s submission drawing (no room sizes are printed on it) and are accurate to about ±10 cm. Confirm against the SPA schedule before relying on any dimension.
Questions
What are the floor plans?
Type A is 3,686 sq ft (about 342 sq m) with two lanai; Type B is 4,282 sq ft (about 398 sq m) with three lanai, one of them off the master bedroom. Both have 4+1 bedrooms including a maid’s room, 5+1 bathrooms, a private lift lobby and entrance foyer, living, dining and family rooms, a dry and a wet kitchen, a guest room and a master suite with a dressing room.
Does The Prive have a private lift?
Yes. Both layouts open from a private lift lobby into an entrance foyer, so you arrive at your own front door rather than a shared corridor.
Can I combine or renovate the layout?
Any change to walls, wet areas or the facade needs the developer’s and the management’s approval after handover. Ask at the soft launch whether any layout options are offered before construction.
See it before everyone else does
Registration is free and carries no obligation. Registrants receive the price list, both floor plans and launch news first, and select units in queue order at the soft launch.